Fire-rated glass protects people, keeps exit routes open, and is a critical part of life safety and code compliance in commercial buildings. Get the fire-rated glass specification wrong, and it’s not just a minor redesign. It’s a failed inspection and months added to the schedule. Whether the project is a school, hospital, or a multifamily development, knowing what separates one fire-rated product from another is the difference between a clean submittal and an expensive rework.
What is Fire-Rated Glass?
Rated wall assemblies compartmentalize buildings to control the spread and damage of fire. Fire-rated glass is a family of specialty glazing products used in rated openings to resist fire spread while still allowing for light and visibility. The products are tested and labeled based on their fire rating. For that reason, you’ll find fire-rated glazing in doors, sidelites, storefronts, curtain walls, interior partitions, and anywhere the design requires transparency within a rated opening or wall assembly.
Most people outside the trade don’t realize many fire-rated products aren’t just ordinary glass. Depending on the application, they may be ceramic or multilayer fire-resistive glazing products, some of which may have a faint orange, pink, or yellow tint. Every piece carries a permanent marking identifying its fire rating and applicable tested performance characteristics, such as hose-stream performance. Where required, the marking also identifies its safety-impact rating. These labels allow for quick field inspection and verification of the product and its ratings.
Fire-Protective vs. Fire-Resistive Glass
This is where most confusion starts, and it’s the single most common misunderstanding in the category.
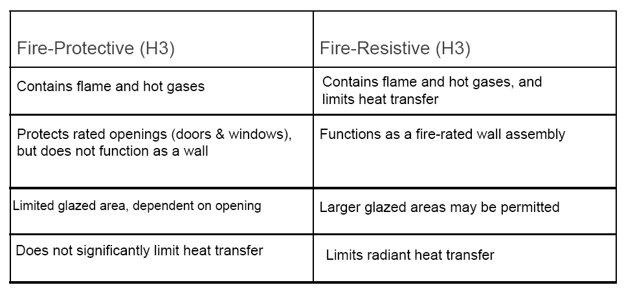
The practical difference comes down to heat. Fire-protective glass, often used as opening protection, contains flames and hot gases but does not significantly limit heat transfer, so the unexposed side can still become hot enough to ignite nearby materials. Fire-resistive glazing, sometimes referred to as a heat-barrier system, limits heat transfer. This is often achieved with an intumescent interlayer, a heat-reactive material that swells and turns opaque during fire, blocking radiant heat and allowing the glazing to function as part of a fire-rated wall assembly. That same multilayer construction can also improve acoustic performance, so fire-resistive glazing products can outperform standard glass and fire-protective glazing on sound transmission.
Where Fire-Rated Glass Shows Up
Fire-rated glass clusters around how people move through a building during an emergency: stairwells, elevator lobbies, and below-grade or parking-garage vestibules. It also appears in ground-floor amenity spaces in multifamily buildings and fire pump or riser rooms, which are easy to overlook. One memorable Southwest Glass install was an interior, 26-foot-tall, three-sided, 120-minute fire-rated curtain wall enclosing an elevator shaft at old Dallas High School, a historic building dating to the early 1900s. It is a good example of fire-rated glazing providing transparency and openness where conventional construction would have used solid walls.
What Architects Should Consider
Since the requirement is driven by code, not preference, there’s less room for tradeoffs here than in most design decisions. But confusion is common.
Treating fire-protective and fire-resistive glazing as interchangeable is the top mistake. They’re not. Each has different performance characteristics and limitations, and using the wrong product can result in a failed assembly.
A second trip-up is the relationship between wall rating and door rating. The door rating does not always match the rating of the wall it is installed in. Depending on the wall assembly and its use, a 120-minute wall may pair with a 90-minute door, while certain 60-minute walls may require a 45-minute door. Confusion usually occurs when the door rating is selected first, often from a door schedule, and is assumed to extend to the wall, but that isn’t how the code works.
Smoke ratings are also confused with fire ratings, but they are separate classifications, even though the same door may be required to meet both. A door labeled “20-minute smoke-rated,” for example, isn’t the correct terminology. The 20-minute rating would apply to the fire rating, while smoke-and-draft-control performance is classified separately.
Also worth flagging: glass film and other field-applied materials should not be added to fire-rated glazing unless they are approved for the product or assembly. Adding unapproved products can alter the tested assembly and potentially invalidate its fire-rating classification. This comes up in places where privacy and code meet, such as hospital corridors. On some fire-rated glazing, enough heat can transfer through the glass to melt or ignite an unapproved privacy film, even while the glazing itself remains intact and performing as designed.
What GCs Should Consider
Lead times need to be planned for. Fire-rated glazing and framing systems can run 16+ weeks, so the rough openings need to be established well before the glass arrives. Late changes to sizing can lead to costly resets.
Weight and handling matter more than people expect, making fire-rated material handling and staging a significant scope of work. Fire-rated framing often uses steel profiles and may arrive welded or as knock-down components, and fire-rated glazing can be susceptible to scratches, chips, and other handling damage. All the more reason installation is best scheduled near the end of a project, once other trades are finished.
On the code side, one item trips up people more than most: confusing the applicable fire-test standards. NFPA 257 is a test standard for fire window assemblies, NFPA 252 covers fire door assemblies, and ASTM E119 applies to fire-resistance-rated wall assemblies. Using the wrong test standard in the product specification can result in fire-protective glazing being used where a fire-resistive wall assembly is required, requiring the incorrect products to be removed and restarting the lead-time cycle. To help prevent these issues, local fire and building code requirements should be confirmed before submittals go out. Matching the minute rating alone is not enough. The wall type, opening size, and location will determine whether fire-protective or fire-resistive glazing is required.
What This Looks Like in the Field
On one project, the plans called for a “60-minute smoke-rated door.” That terminology was incorrect. Smoke rating and fire rating are separate classifications, and a door may be required to meet one, the other, or both. While this error should typically be caught by subs at the quoting stage, it leaves room for error. In this case, the confusing spec led to an RFI confirming that the door needed a 60-minute fire rating and separate smoke rating, consistent with the surrounding rated assembly and opening requirements. If either requirement had been omitted, the opening would have failed inspection and delayed the tenant’s certificate of occupancy until it was corrected. Fire-protective versus fire-resistive confusion carries the same risk: not always obvious on paper, expensive to discover in the field.
Why Early Collaboration Matters
Bringing a glazing contractor in during design, rather than after bid, changes what gets caught and when. Product selection, code compliance, and lead time planning are all easier to get right before drawings are finalized for bid or construction.
Hardware, egress, and access control are part of that conversation, as changes to hardware and accessories can change the function or purpose of openings. Fire-rated doors often require positive latching and, in some conditions, may require fire exit hardware. These components can also be electrified and integrated with access control. Coordinating electrical, security, and door hardware is key to ensuring proper function. For instance, something as small as choosing fail-safe or fail-secure operation can affect the security strategy. A bank or school may prefer the access-controlled side to remain secure during a power loss, while another building owner may prefer it to unlock. Each project should aim to get it right from the start.
Have questions about fire-rated glass specifications for an upcoming project? Get in touch with Southwest Glass to talk through your requirements before drawings are finalized.